
Capabilities
Interior-led. Build-backed.
We lead with interior design — and back it with a complete in-house build team. Clients deal with one office, one project manager and one contract — across interiors, civil, MEP and architecture.
We lead with interior design — and back it with a complete in-house build team. Clients deal with one office, one project manager and one contract — across interiors, civil, MEP and architecture.
Concept, space planning, mood boards, materials and FF&E specification — visualised in 2D & 3D before site work begins. For offices, residences, hospitality and institutions.
Joinery, false ceilings, flooring, partitions, wall finishes, lighting integration and FF&E install — by an in-house site team with central stores supply.
Single-window project delivery — interior, civil, MEP, finishing and handover under one fixed contract, schedule and scope.
Concept-to-execution architectural design, statutory compliance, 2D & 3D planning and full site studies for institutional, government and commercial briefs.
New build, expansion, renovation and specialist civil repair contracts — executed to industry-grade structural, finishing and quality standards.
High & low tension electrification, cable laying, panels, distribution and substation interface — including high-security installations.
Mechanical design, fabrication interface and installation across building services, plant, and integrated mechanical-electrical systems.
Specification, supply and installation of advanced lightning arrestors and specialised earthing for substations, electronic loads and sensitive plant.
Integrated building intelligence — security, monitoring and automation — engineered into the project from drawing stage.
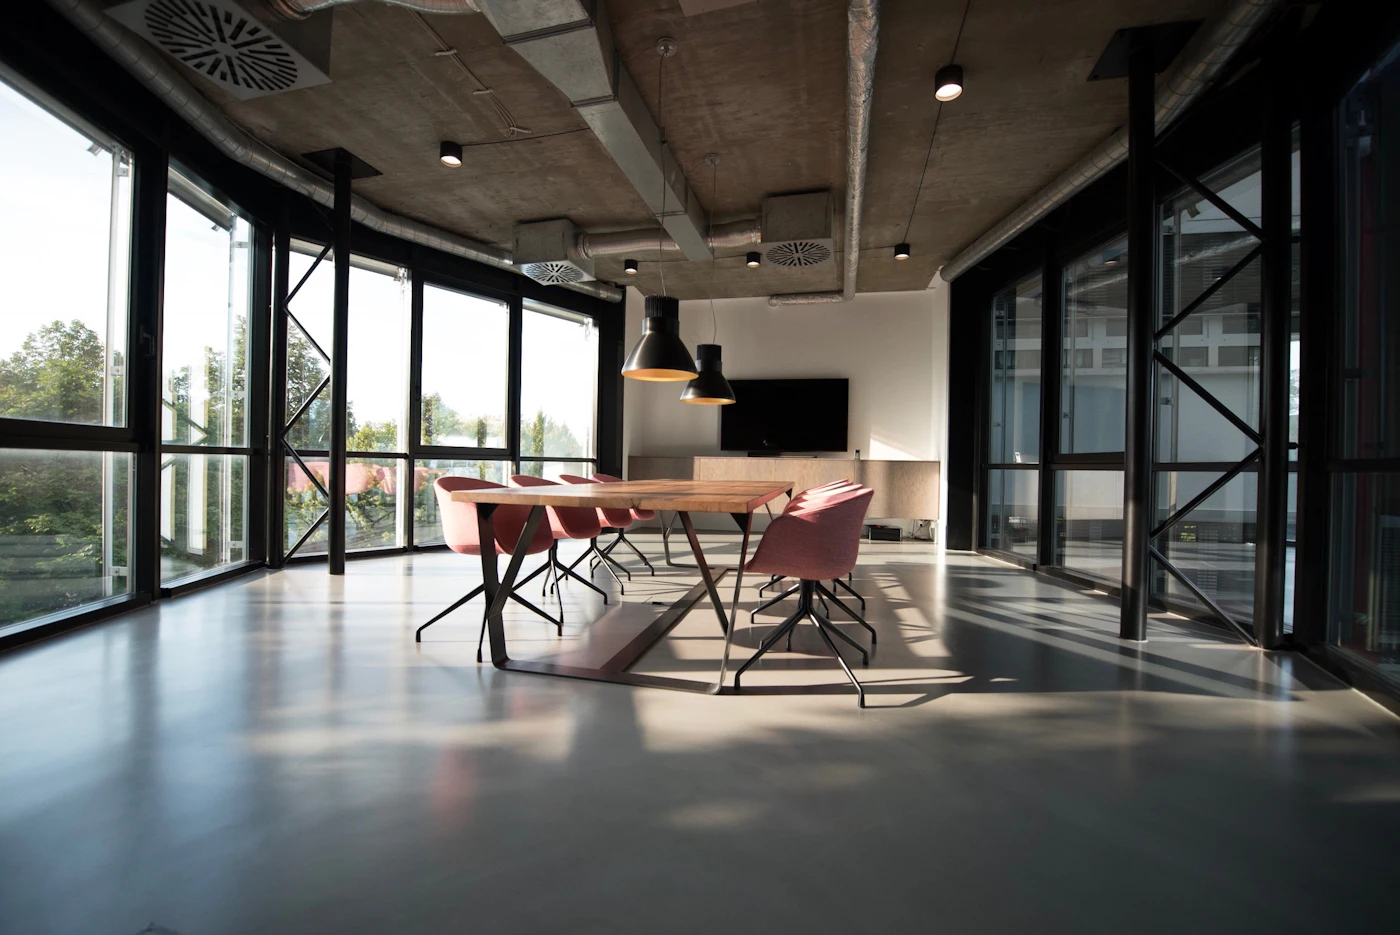
Interior design is the discipline we lead with. Our in-house team handles space planning, 2D & 3D visualisation, material and finish specification, and full FF&E selection — all coordinated with the build trades from day one.

Fit-out runs from civil-shell preparation through joinery, false ceilings, flooring and final finishes — all coordinated with MEP. We resource the central stores in advance so every active site receives consistent materials with a tracked supply chain.

Our electrical scope spans LT cable laying, HT panels and distribution, lightning protection, earthing and building intelligence. We have delivered high-security electrification — including hydraulic bollard installations and LT cable supply at the Rashtrapati Bhawan, New Delhi.

Three of our four current flagship projects are turnkey — civil, electrical, interior and handover under a single contract. The client deals with one project manager and one schedule; we coordinate every trade behind it.
Site visit, scope alignment, feasibility & budget framing — written deliverables before any drawing begins.
2D / 3D planning, statutory approvals, tender-grade drawings and a costed bill of quantities.
Civil, MEP and interior trades coordinated under one project manager with weekly cost-and-schedule reporting.
Snagging, testing, commissioning, client training and an as-built dossier — followed by post-handover support.
